Workshop and technical space organisation
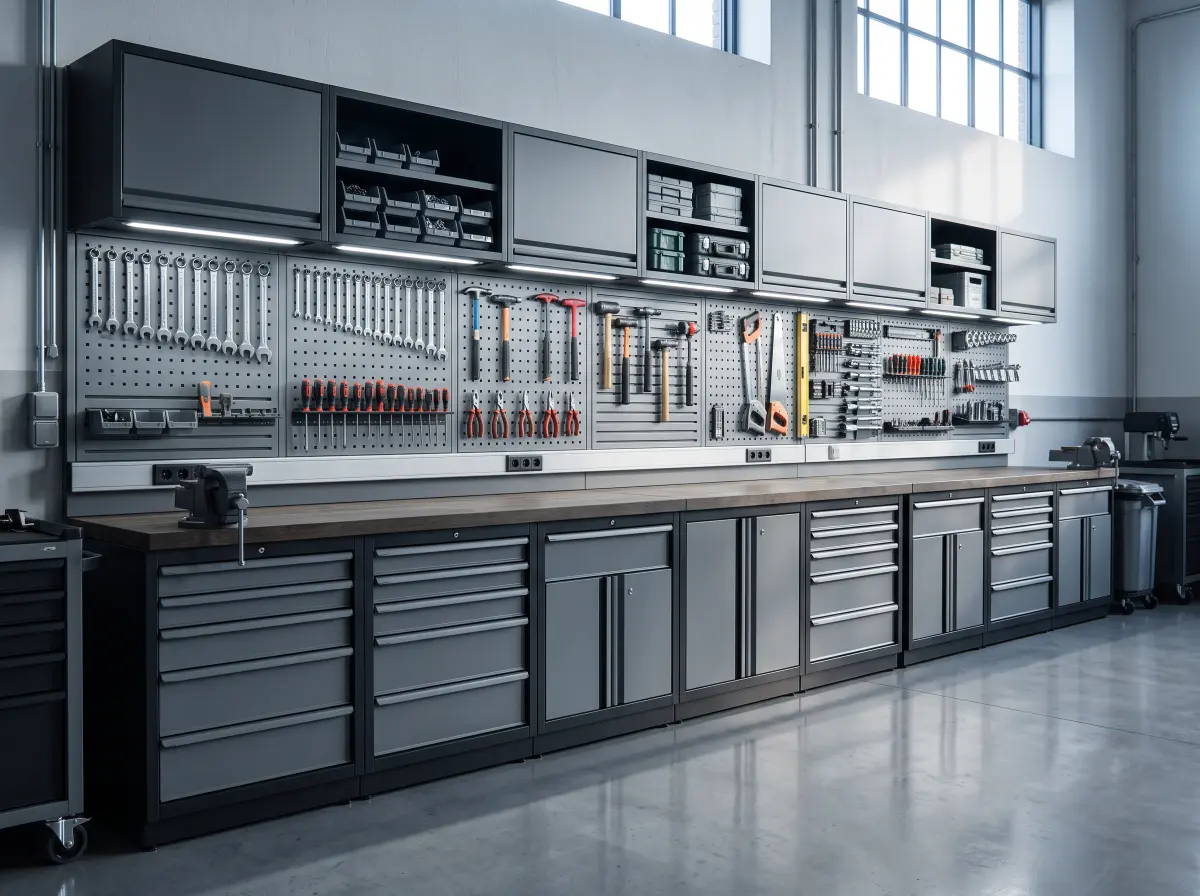
We install modular tool storage systems, optimise workflows and adapt spaces to professional requirements. The goal is a workshop where every tool has its place and no time is lost looking for things.
What's included
A well-organised workshop shortens every job, from finding tools to preparing the workstation.
Analysis of the space and the way you work
We inspect the space, the workstations and the workflow and propose a layout.
Modular tool storage systems
Wall panels, drawer cabinets, shelving and tool trolleys.
Workflow optimisation
Workstations and equipment laid out in the order of the work, with shorter routes through the workshop.
Adapting the space to professional requirements
Work surfaces, lighting and power adapted to the type of work done in the space.
Our work
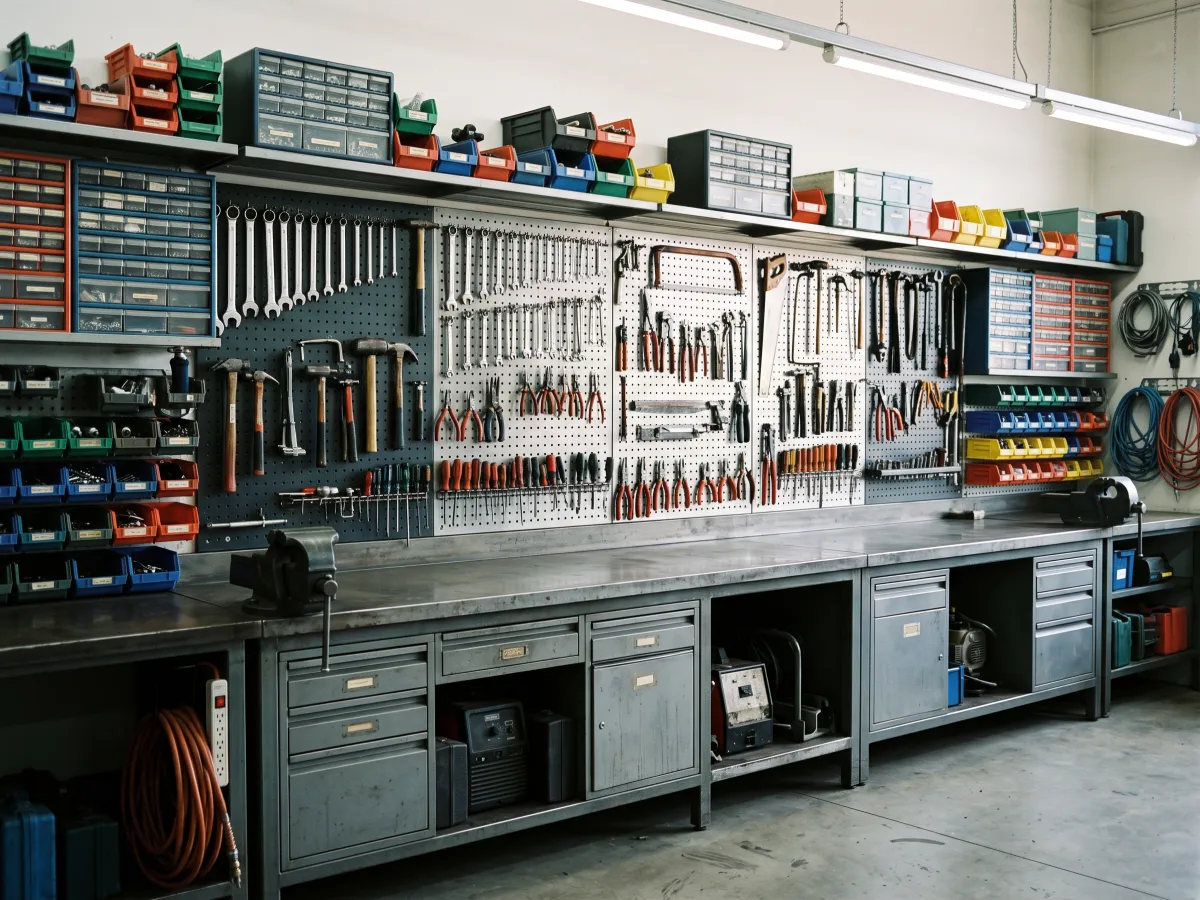
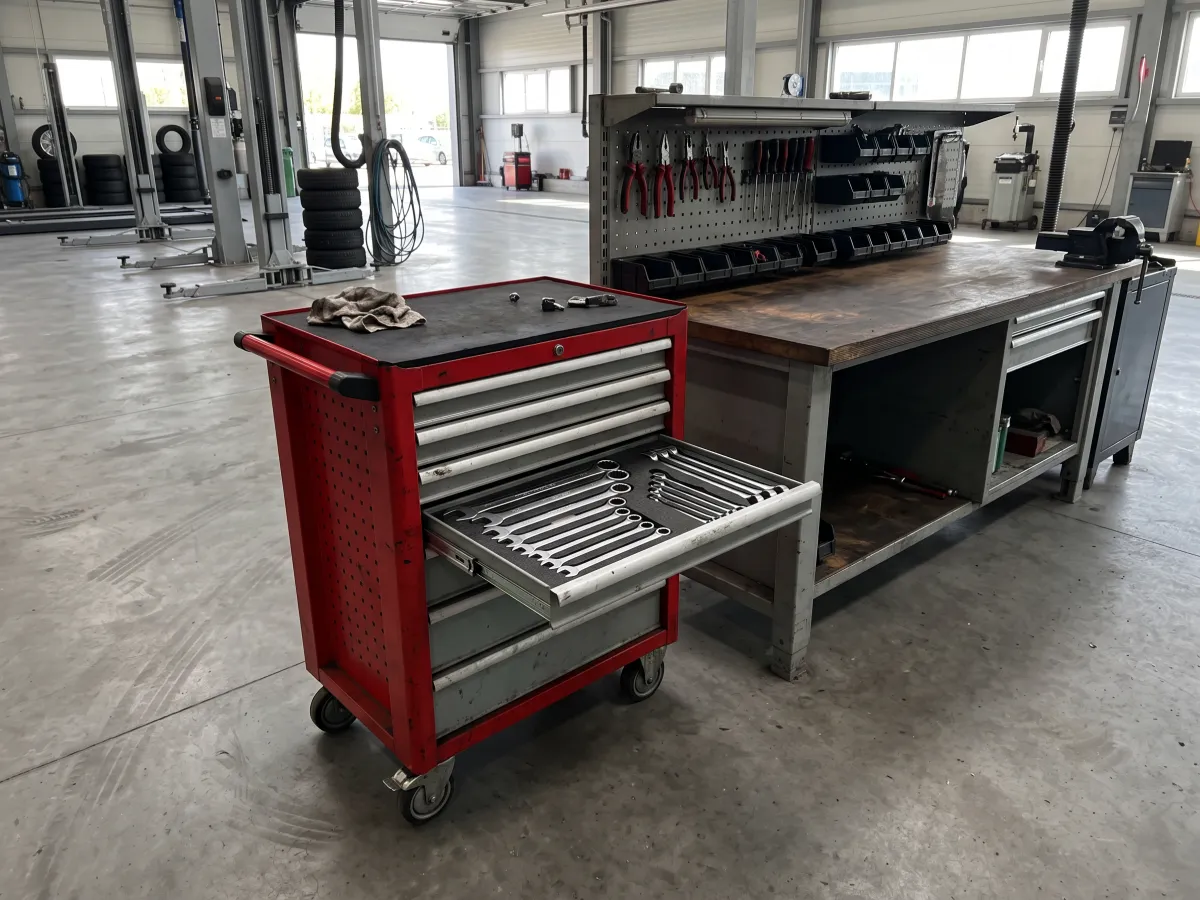
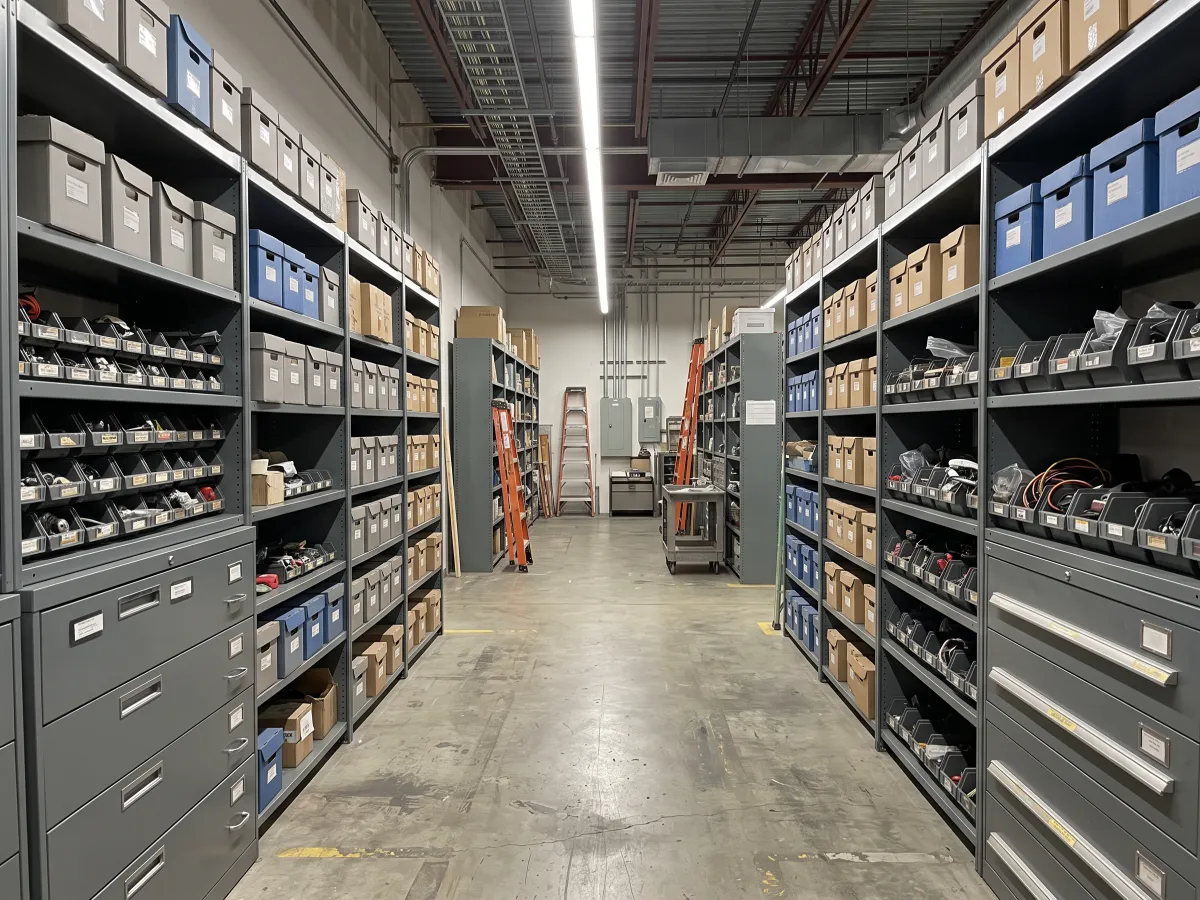
Examples of installations from the workshop and in the field.
Frequently asked questions
If you can't find the answer, email or call us.
Do you also organise smaller spaces?
Yes. We also plan layouts for smaller workshops and technical rooms, where good organisation is even more important.
Can the fit-out be done in stages?
Yes. Modular systems let you fit out the space gradually, according to your priorities and budget.
Will I get a proposed layout before installation?
Yes. After inspecting the space you will receive a proposed layout and a quote, so you know what you are getting before installation.
Other services
Tell us what you need
Describe the vehicle or space and what you want to achieve. We will get back to you with a proposal and an indicative quote.